
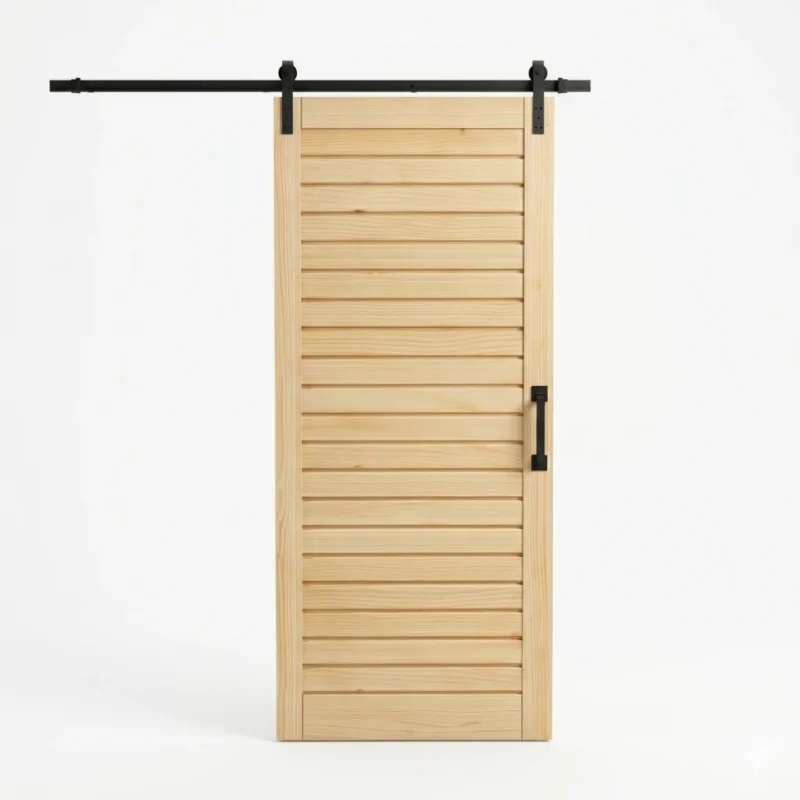
Getting the size right is the single most important step in ordering a sliding barn door. Unlike a hinged door that fits inside the frame, a barn door hangs over the opening on the wall — so it needs to be a bit bigger than the hole it covers. Here’s how to measure in five minutes.
The golden rule
Your barn door should be wider and taller than the opening it covers. As a guide, add about 50–75mm on each side so the door overlaps the wall and blocks gaps and light, and enough at the top so the door covers the opening once the track is mounted above it. Our standard doors are 930 × 2100mm, which suits a typical single interior opening — but always measure your actual opening first.
How to measure your opening — step by step
- Measure the opening width. Measure the clear width of the opening in millimetres at the top, middle and bottom. Use the widest measurement.
- Add overlap for the door width. Add roughly 100–150mm total (about 50–75mm each side). Example: an 800mm opening → a door around 900–950mm wide.
- Measure the opening height. Measure from the floor to the top of the opening. The door should cover the opening and hang just above the floor (a ~10–15mm gap lets it slide freely).
- Check the wall space beside the opening. The door slides sideways, so you need clear, flat wall at least as wide as the door next to the opening — with no switches or sockets where the door will sit.
- Check the space above the opening. You need room above the opening to mount the track (usually ~100–150mm), clear of any cornice, beam or window.
Track length
For a single door, the sliding track needs to be about twice the width of the door so the door can slide fully clear of the opening. A 950mm door wants roughly a 2000mm track. Our doors that include a track kit are matched to the door, so you don’t have to work this out yourself.
Standard vs custom sizes
Many South African openings suit our standard 930 × 2100mm door. Older homes, wide openings, room dividers and double-door setups often need a custom size — which is exactly what we make.
| Your situation | What to choose |
|---|---|
| Typical single interior opening | Standard 930 × 2100mm door |
| Wide opening or extra light-blocking wanted | Custom wider single door |
| Very wide opening / room divider | Double (twin) barn doors |
| Unusually tall opening | Custom-height door |
Not sure of your size? Send us your measurements.
We build every door to order, to your exact opening. Share your width and height and we’ll help you choose or build the right door.
Sizing FAQ
How much wider than the opening should a barn door be?
Aim for about 50–75mm of overlap on each side, so the door covers the opening fully and reduces gaps and light.
What is the standard barn door size in South Africa?
A common standard is 930 × 2100mm, which suits many single interior openings. Larger, taller and double openings usually need a custom size.
How long should the barn door track be?
For a single door, roughly twice the door’s width, so it can slide fully clear of the opening.
Can you make a custom size?
Yes — every door is made to order, so we can build to your exact measurements.